
Commercial Kitchen Planning
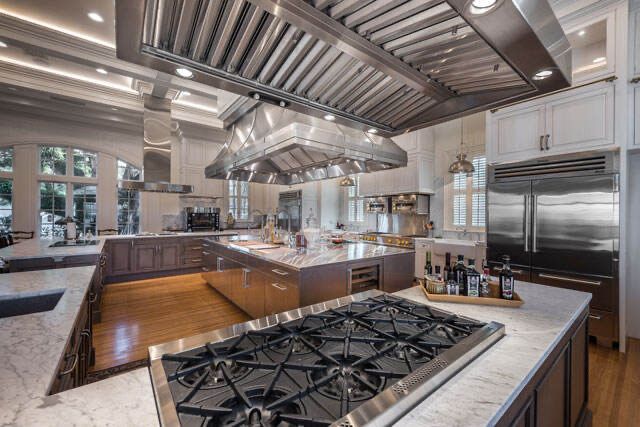
Commercial Kitchen Planning is the process of designing a kitchen for restaurants, hotels, hospitals, or food production units so that food preparation, cooking, and service happen efficiently, safely, and hygienically.
Commercial kitchen planning is the process of designing and organizing a professional kitchen used in restaurants, hotels, hospitals, cafeterias, and food production units to ensure efficient workflow, hygiene, safety, and maximum productivity. It involves carefully arranging kitchen areas, equipment, utilities, and staff movement so that food preparation and service can be carried out smoothly.
The planning process begins with understanding the menu, production capacity, and type of food service operation. Based on these factors, the kitchen layout is designed to create a logical flow of work from receiving raw materials to storage, preparation, cooking, service, and cleaning. Proper planning helps reduce delays, prevent cross-contamination, and improve staff efficiency.
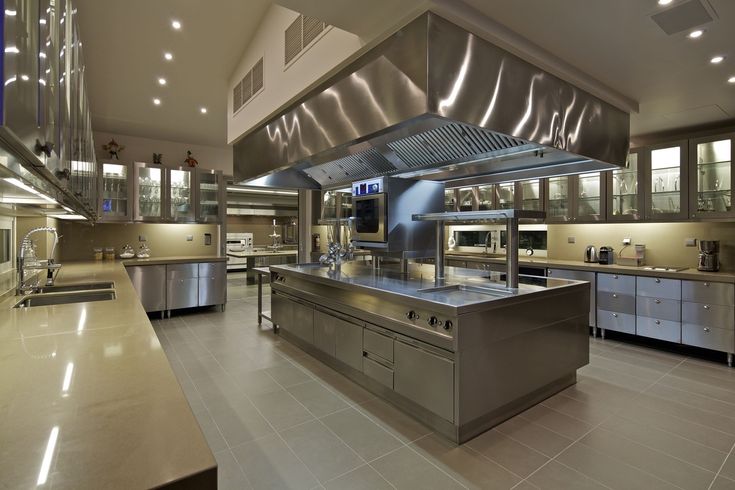
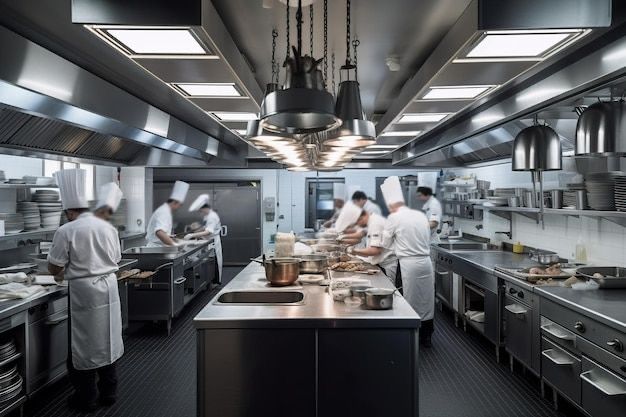
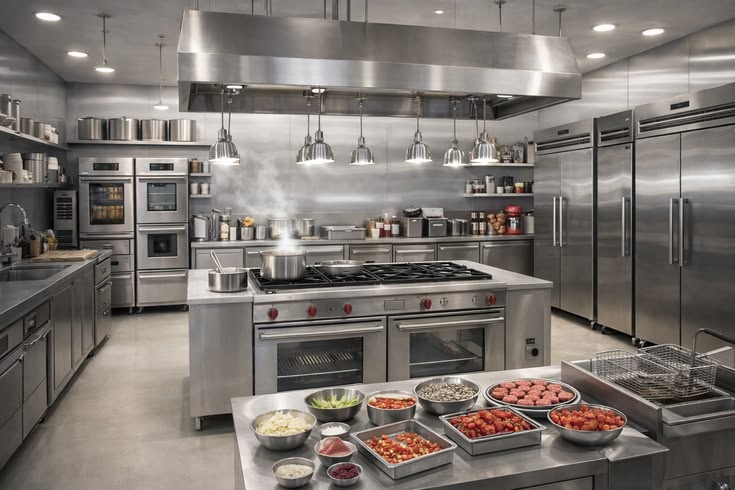
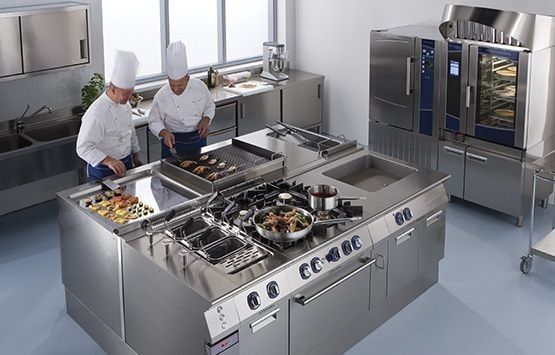
Commercial kitchen planning also includes selecting suitable kitchen equipment, storage systems, ventilation, lighting, gas lines, plumbing, and electrical connections. Each section of the kitchen—such as vegetable preparation, meat preparation, cooking area, bakery section, dishwashing area, and storage—is planned to meet operational needs and maintain hygiene standards.
A well-designed commercial kitchen follows food safety regulations and guidelines set by authorities such as the Food Safety and Standards Authority of India, ensuring proper sanitation, waste management, and safe food handling practices.
In simple terms, commercial kitchen planning ensures that the kitchen is functional, safe, hygienic, and capable of handling large-scale food production efficiently while supporting smooth kitchen operations and quality food service.